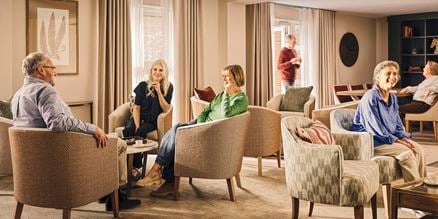
Pop in to one of our welcoming events and discover why so many homeowners say they wish they'd done it sooner.

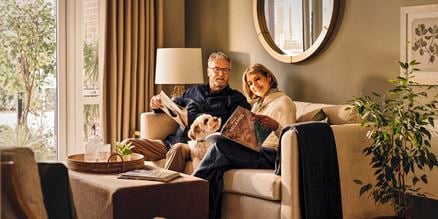

Call 0800 201 4811 now or sign up for updates to find out more about these superb new retirement homes in Gravesend, Kent.
This Retirement Living Plus development for the over 60s will offer one and two bedroom private apartments in a quiet residential area. Many have patios or balconies overlooking the landscaped gardens. All come with independent lifestyle support services for you to take advantage of, should you wish to, and stylish shared facilities like a sociable lounge and bistro on-site. These retirement apartments are ideally located close to shops, restaurants and amenities, including the Riverside Leisure Area park and gardens on the Thames Estuary, and less than a mile from Gravesend train station which has excellent train links to central London and beyond.
Need more information?


From savings on household bills, to avoiding the cost of home adaptions and renovations, with care on hand so you live independently for longer.
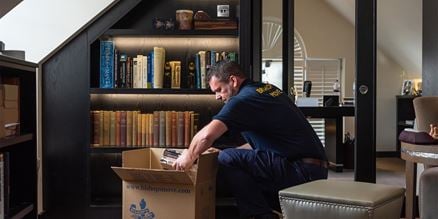
Easy Move Nobody expects moving home to be easy, but we’re here to help you every step of the way; from the moment you make a reservation, through to the day you move in. Our Easy Move service ensures everything goes like clockwork, which includes helping with the cost*.
To find out more please call 0800 201 4811.
See what life around Gravesend has to offer. Select ‘Explore local area’ to discover nearby shops, cafés and green spaces, and get a feel for the area.

Aylesford, Kent

Dunton Green, Kent

Westcliff-on-Sea, Essex
Please note that images are for illustrative purposes only and may include upgrades and optional extras which you might be able to purchase at an additional cost. Find out more. Floor plans and pricing are accurate at time of publication. Floor plans are for guidance purposes only and are subject to change. Prices may fluctuate depending on market conditions and availability.


