Widnes

Mayfield Avenue Hough Green, Widnes, Cheshire, WA8 8PR
  • Gallery (19)
  • Video (2)
  • Virtual Tour (8)

Widnes gallery

  • a living room with a couch and a coffee table
  • a bedroom with a large bed
  • a kitchen with white cabinets
  • a hotel room with two beds
  • a bathroom with a glass shower
  • a living room with a couch and coffee table
  • a living room with a couch and a table
  • a kitchen with a table and chairs
  • a kitchen with white cabinets
  • a bedroom with a large bed
  • a bedroom with a large mirror
  • a bathroom with a glass shower
  • a bedroom with a bed and a table
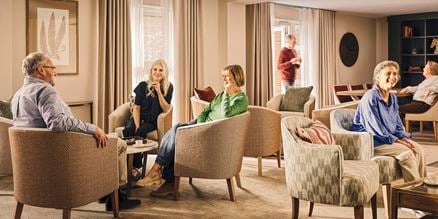
  • a few people having a conversation
  • a room with a table and chairs
  • a room with a couch and chairs
  • a living room with a large glass table and chairs
  • a kitchen with a bar and chairs
  • a group of people sitting around a table with food and drinks
Typical living room (1 bedroom apartment)1 of 19
Coming soonRetirement Living

Coming soon! Over 60s retirement homes for sale and Shared Ownership in Widnes, Cheshire

Call 0800 201 4811 now or sign up for updates to find out more about these superb new retirement homes in Widnes, Cheshire

These independent living apartments are ideally located in the heart of the thriving town of Widnes. There are a range of amenities within a 5-minute walk (0.3 miles) including convenience stores, a pharmacy, a library, pubs, restaurants, takeaways, a choice of hairdressers/barbers and beauticians, a florist and a butcher’s shop. Scenic Hough Green Park is also nearby. The town has various parks, leisure facilities and cultural attractions, including the Catalyst Science Discovery Centre. It is also home to the professional rugby league team, Widnes Vikings.

Our Retirement Living development has excellent road and rail links for easy access to surrounding towns and villages, including, Runcorn, Murdishaw and Liverpool Lime Street.

  • 24/7 call system
  • Communal lounge
  • Fire detection
  • House Manager
  • Intruder alarm
  • Landscaped gardens
  • Lifts to all floors
  • Lounge Wi Fi access
  • Mobility scooter room
  • Panel Heaters
  • Pets allowed

Shared Ownership available

Purchase

(Example pricing)
  • 1 bed from £200,000
  • 2 beds from £270,000

Need more information?

0800 201 4811

Interactive Site Plan

Explore properties

Useful documents

Living at Widnes

Occupancy Information

We're here to help every step of the way

a kitchen with white cabinets

You could save thousands of pounds with a move to McCarthy & Stone

From savings on household bills, to avoiding the cost of home adaptions and renovations, with care on hand so you live independently for longer.

Our special offers

a person sitting on a couch

Easy Move

Nobody expects moving home to be easy, but we’re here to help you every step of the way; from the moment you make a reservation, through to the day you move in. Our Easy Move service ensures everything goes like clockwork, which includes helping with the cost*.

To find out more please call 0800 201 4811.

Local area

See what life around Widnes has to offer. Select ‘Explore local area’ to discover nearby shops, cafés and green spaces, and get a feel for the area.

Similar developments nearby

Please note that images are for illustrative purposes only and may include upgrades and optional extras which you might be able to purchase at an additional cost. Find out more. Floor plans and pricing are accurate at time of publication. Floor plans are for guidance purposes only and are subject to change. Prices may fluctuate depending on market conditions and availability.

Your occupancy options

You can buy properties on this development. If you'd like to own your retirement property, we can help make the move as stress-free as possible, including support with packing and removals. If you have a home to sell, we can even act as a cash buyer, so you'll avoid chains and estate agent fees.

Your service charge explained

We're still working out the service charge for this development, but we'll share the details as soon as they're confirmed.

Find your home
Ownership type