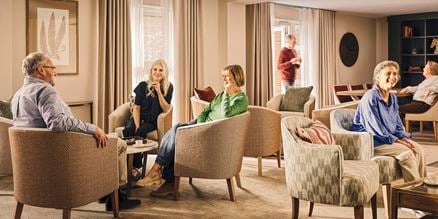
Pop in to one of our welcoming events and discover why so many homeowners say they wish they'd done it sooner.



Call 0800 201 4811 now or sign up for updates to find out more about these superb new retirement homes in Congleton, Cheshire
This Retirement Living community is in a quiet and leafy residential area just a mile from the centre of this delightful market town and with convenience stores, coffee shops, pubs and eateries on the doorstep. There’s a bowling club within a five-minute walk and it’s conveniently situated behind the Railway Inn if you fancy a drink or meal after your game. Congleton itself is in an idyllic position, surrounded by the glorious countryside of the Pennines and, with easy access to the M6 and a train station close to our new development, it’s easy to get out and explore the surrounding areas.
Need more information?


From savings on household bills, to avoiding the cost of home adaptions and renovations, with care on hand so you live independently for longer.
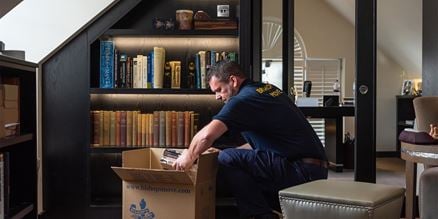
Easy Move Nobody expects moving home to be easy, but we’re here to help you every step of the way; from the moment you make a reservation, through to the day you move in. Our Easy Move service ensures everything goes like clockwork, which includes helping with the cost*.
To find out more please call 0800 201 4811.
See what life around Congleton has to offer. Select ‘Explore local area’ to discover nearby shops, cafés and green spaces, and get a feel for the area.

Macclesfield, Cheshire

Newcastle-under-Lyme, Staffordshire

Middlewich, Cheshire
Please note that images are for illustrative purposes only and may include upgrades and optional extras which you might be able to purchase at an additional cost. Find out more. Floor plans and pricing are accurate at time of publication. Floor plans are for guidance purposes only and are subject to change. Prices may fluctuate depending on market conditions and availability.


